
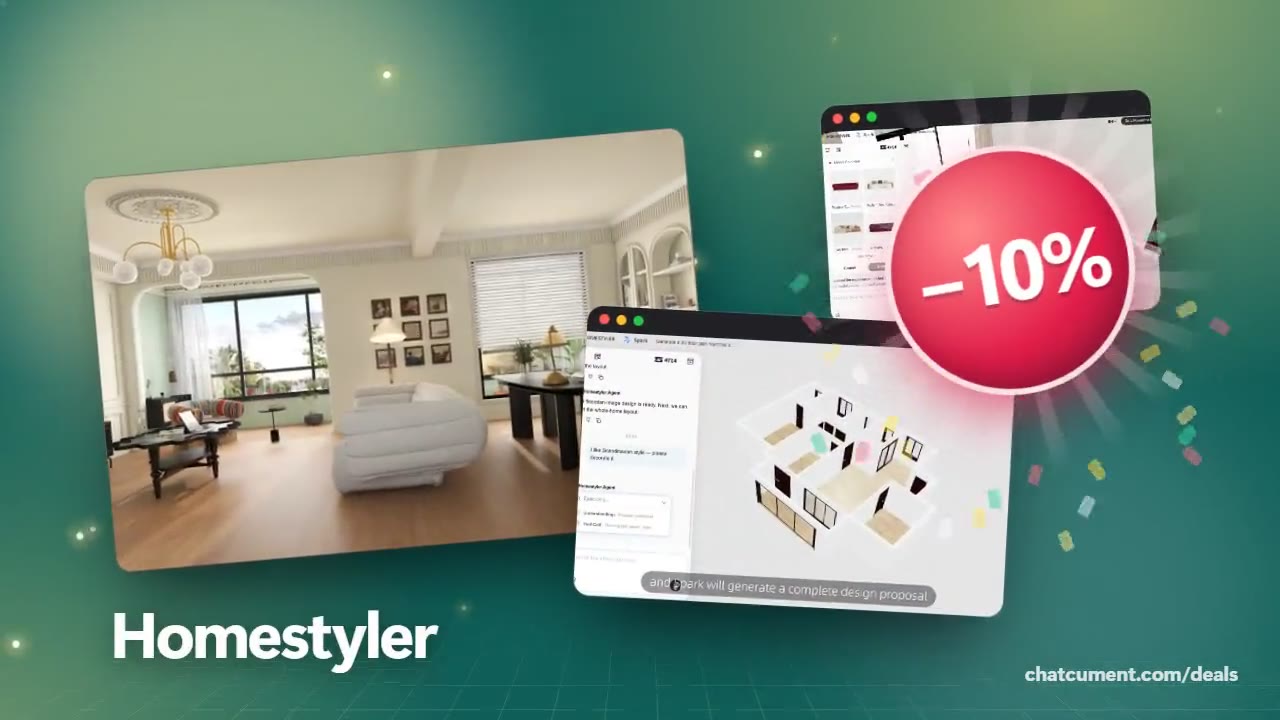
Draw a floor plan online, then walk through it in 3D
Start from a plan image, a DWG file or plain measurements and get walls and windows in one click.
- Extra 10% off monthly with HS10
- 10 million+ 3D furniture models
- Photoreal render in one click
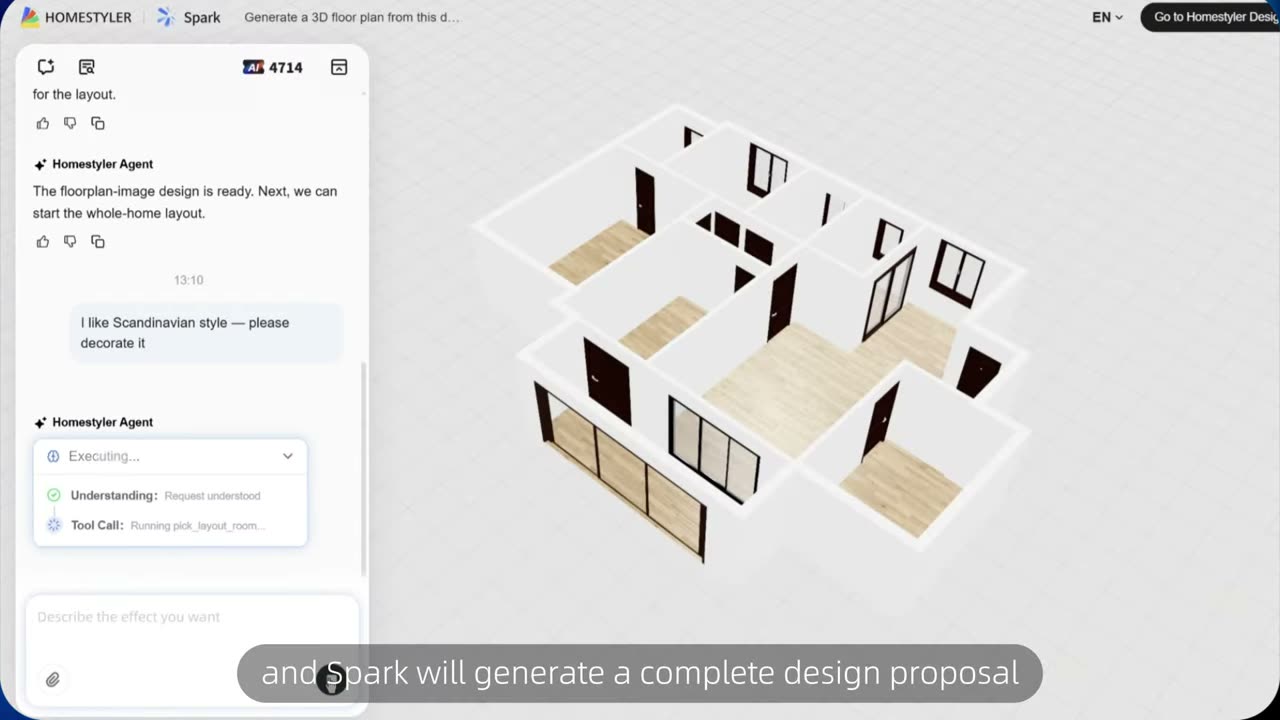
A floor plan is the first thing a renovation or a move asks for, and Homestyler lets you begin with whatever you already have. Upload a picture of a plan, drop in a DWG file, type the measurements by hand, or try the Scan Room feature.
One click later the plan becomes a 3D house with walls, door openings and windows in place. The rooms stay editable, so a wall that landed slightly off can be dragged where it belongs instead of redrawing the whole sheet.
Homes with more than one level are handled by the multi-floor editor. Pro+ adds plumbing and electricity layers, parametric stairs and roofs for projects that go beyond a single flat.
When the layout is settled, Pro+ exports a coloured floor plan, a bill of materials and construction drawings, which is useful when a contractor asks for paper. Drawing itself starts on the free Basic plan, and new members who upgrade to a monthly plan later can enter HS10 for 10% off.
Deals you can use now
| Deal | Code | Conditions |
|---|---|---|
| 10%Extra 10% off the monthly plan | HS10 | For new members |
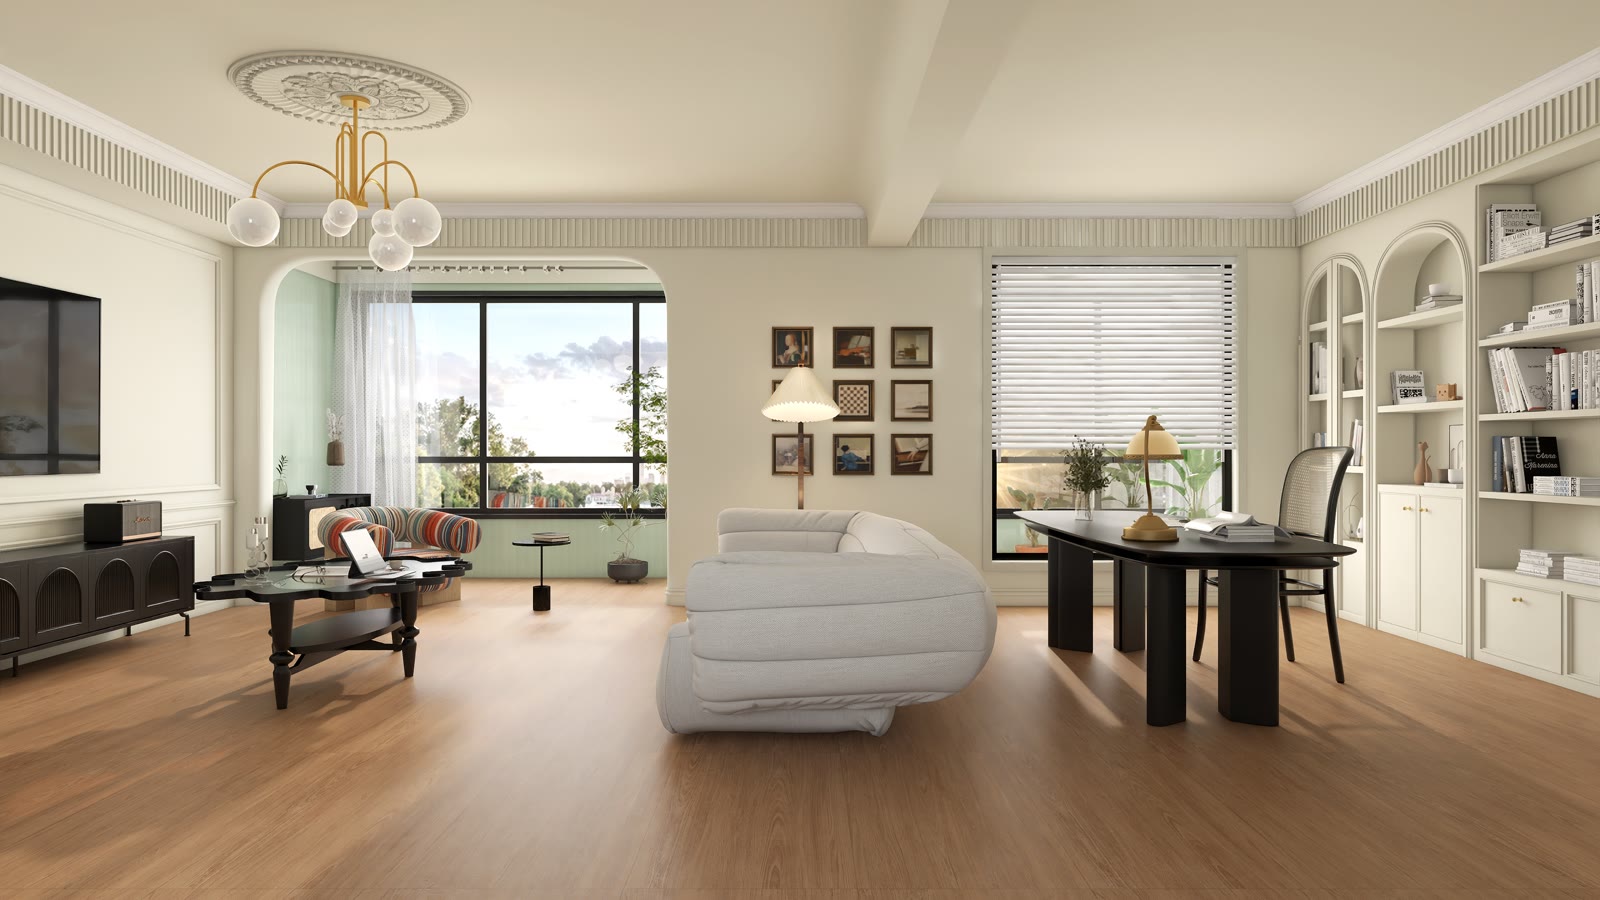 See Homestyler in detailDesign your home in 3D by chatting with AIFrom floor plan to 3D home · Just say “change the sofa” · Your own decor, in 3D · Realistic renders in one click
FAQ
What can I start a floor plan from?
A plan image, a DWG file, measurements typed in by hand, or the Scan Room feature. Homestyler converts the result into a 3D floor plan with one click.
Can I draw a home with several floors?
Yes. The floor editor supports multi-floor structures, and Pro+ also includes parametric stairs to connect the levels.
Can I get something printable out of the plan?
Pro+ exports a coloured floor plan, a BOM and construction drawings, and finished renders can be downloaded and printed to scale.
You might also like
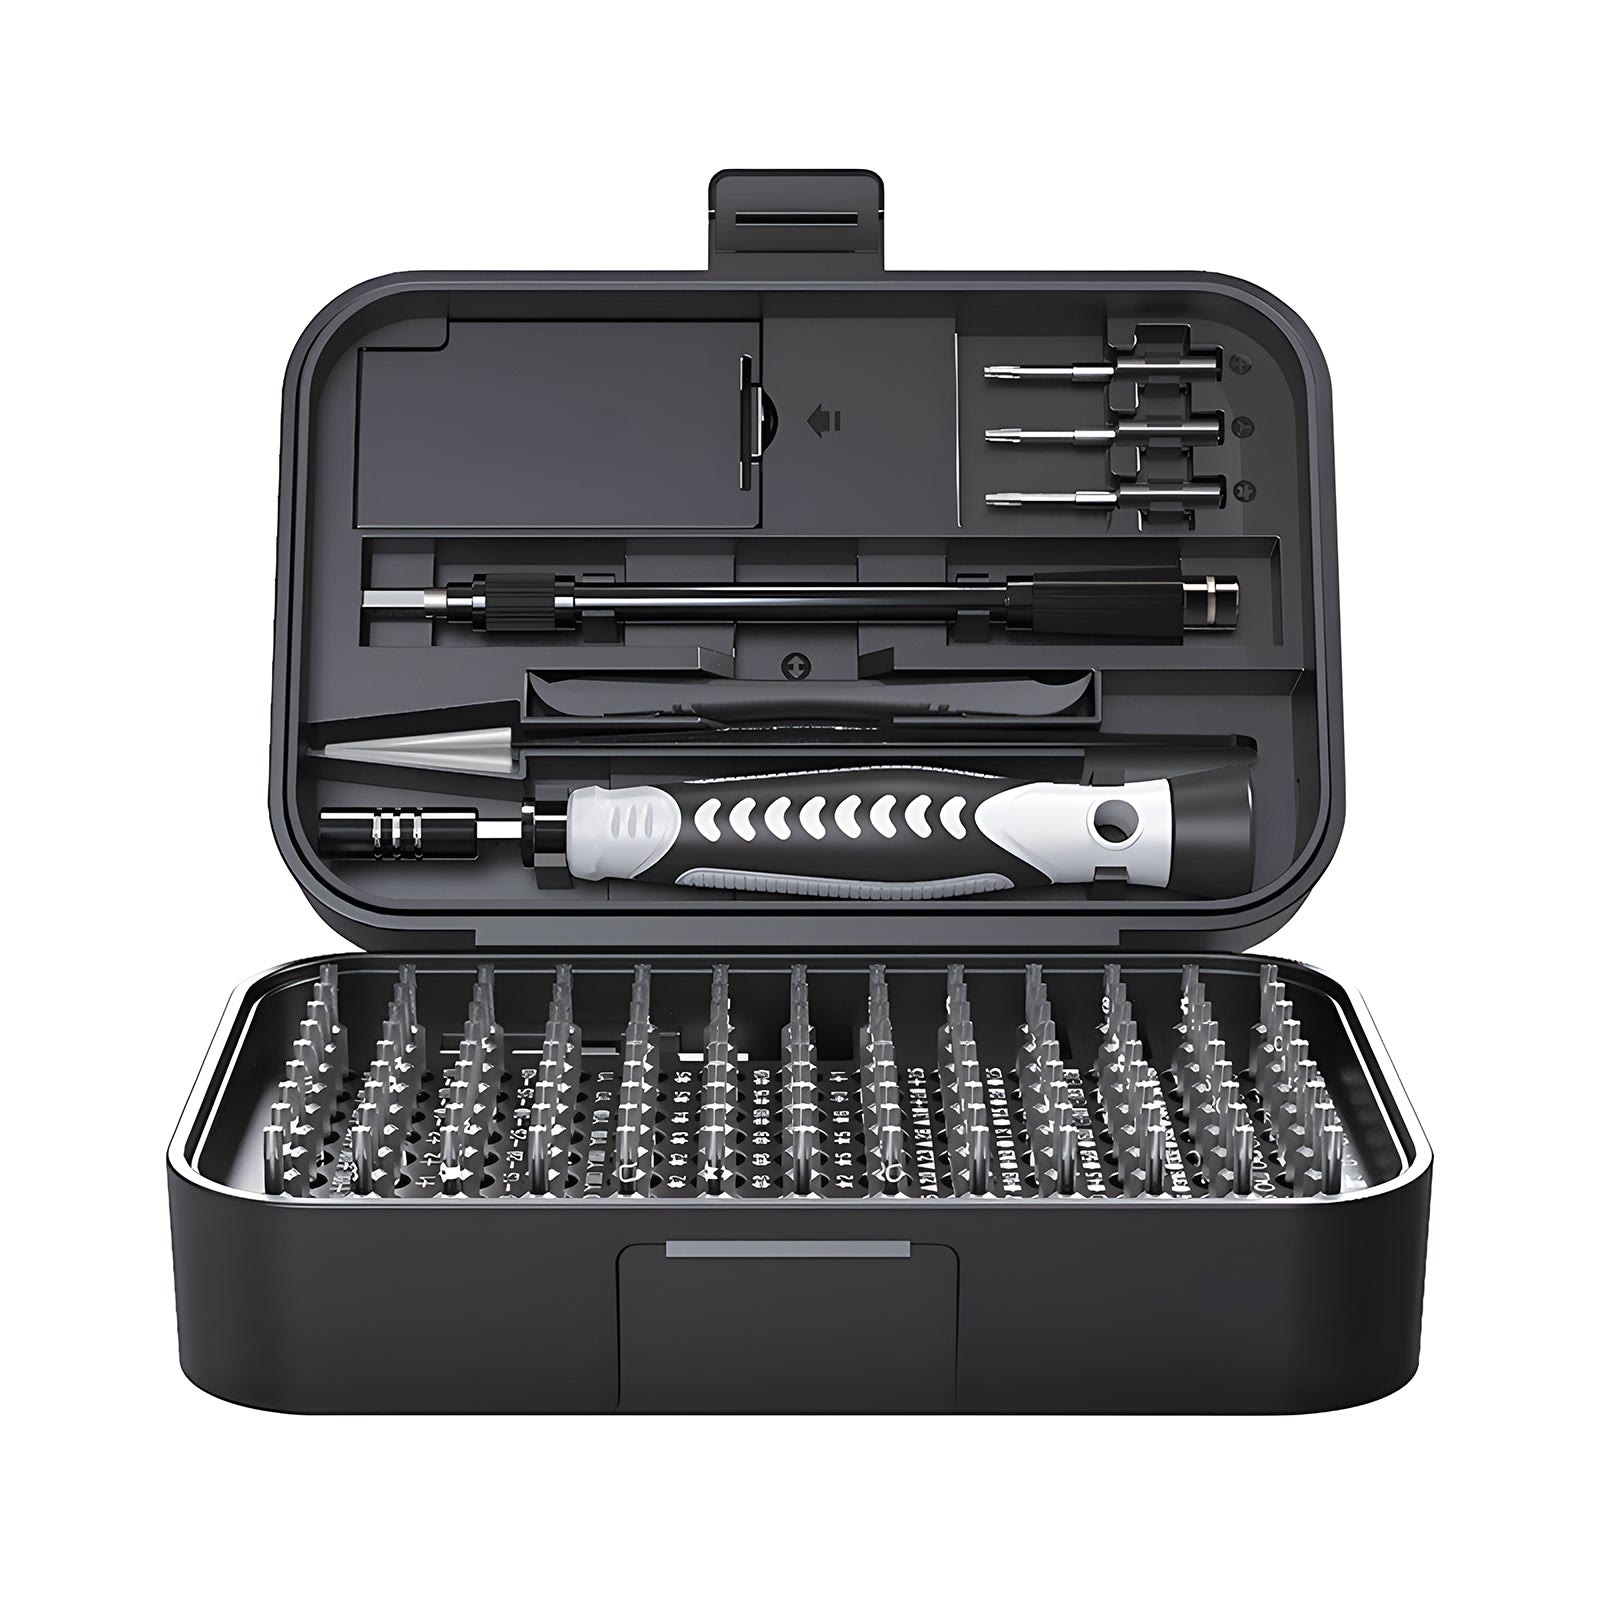 HarfingtonExtra code BB15 on the 4-in-1 heavy duty staple toolHand tools, bits and parts by the piece
 Invisible FenceFree in-person or virtual pet fence consultationPro-installed pet fences with training
 MyHeritageUp to $60 off DNA kits, plus a 30-day free Complete planDNA kits and old-photo tools in one place
 OpenhagenExtra 15% off the whole shop with code ADM15Danish wooden mounts, stands and speakers for music rooms